Inside Cincinnati’s Stunning Historic Church Transformed Into an Extraordinary Luxury Dream Home

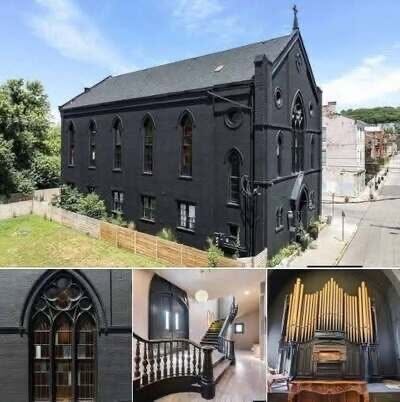
At first glance, it looks like a magnificent Gothic church frozen in time. But behind its historic brick walls lies one of Cincinnati’s most remarkable homes—a breathtaking residence that perfectly blends 19th-century architecture with modern luxury.
Originally built in 1866, this former church has been transformed into nearly 9,000 square feet of elegant living space while preserving its most iconic features. Towering cathedral ceilings, spectacular stained-glass windows, and intricate architectural details create an atmosphere unlike any conventional home. Every room reflects the building’s rich history while offering the comfort and convenience expected from a high-end residence.
The home features five spacious bedrooms and five-and-a-half bathrooms, making it ideal for families, entertaining, or even multi-generational living. A dramatic second-floor dining hall provides an unforgettable setting for gatherings, while the gourmet kitchen boasts premium appliances, generous workspace, and luxury finishes. The primary suite offers a peaceful retreat complete with a spa-inspired bathroom and walk-in closet.
Located in Cincinnati’s historic West End near the famous Dayton Street Millionaire’s Row, the property also enjoys easy access to Findlay Market, TQL Stadium, and downtown attractions. Outside, a landscaped yard, private patio, and parking for four vehicles add convenience to the home’s historic charm.
Perhaps most appealing is its rare combination of character and practicality, including a valuable tax abatement through 2032. More than just a place to live, this extraordinary church conversion offers the opportunity to own a remarkable piece of Cincinnati’s architectural history while enjoying the comforts of modern luxury.